
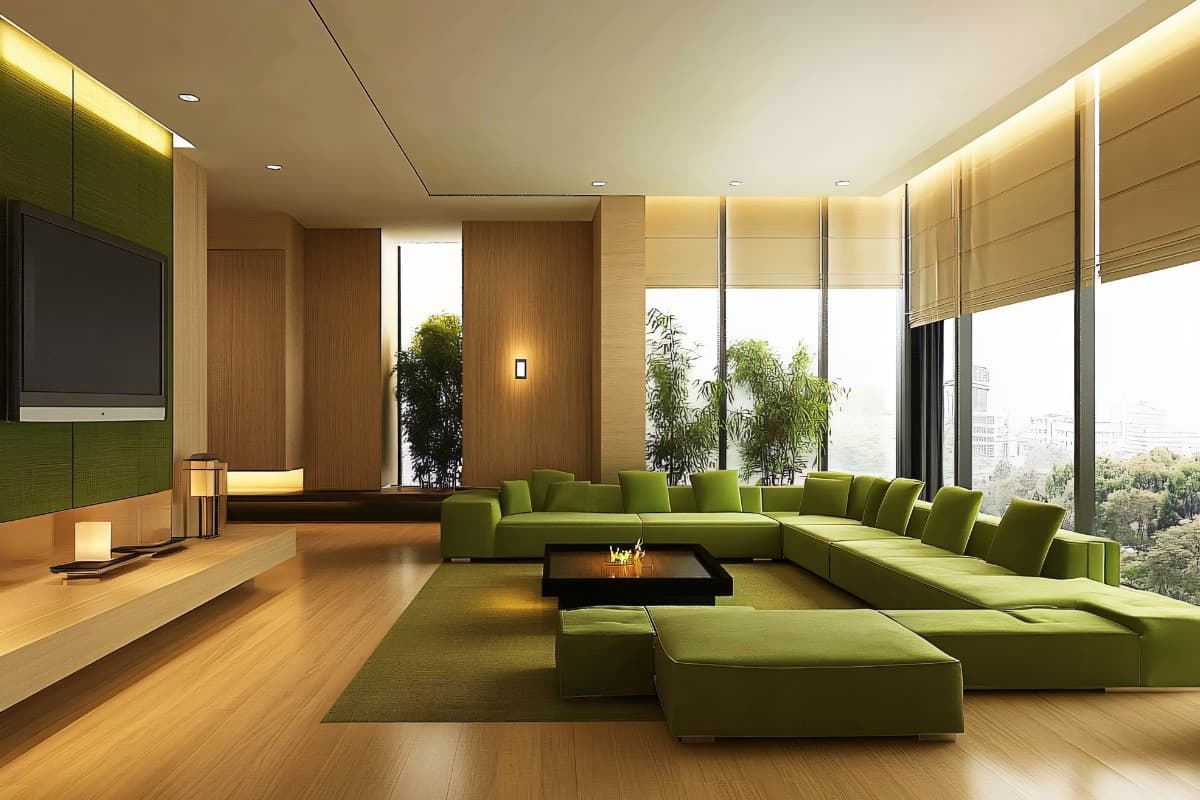
Project Spotlight
Contemporary Open Space Living & Kitchen
Full Home Transformation • Structural Extension
Delivered By
Beyond Renovation Team
Location
Toorak, Melbourne, Australia
The Challenge
A compartmentalised floor plan in this Toorak home limited how the family could use the ground floor and left the kitchen isolated from daily living.
Our Approach
Our team removed load-bearing walls with engineered structural support, extended the rear of the home, and unified the kitchen, living and dining areas into one contemporary open-plan space.
The Result
A dramatically more spacious, light-filled ground floor that transformed how the family lives day-to-day, delivered with minimal disruption to the rest of the home.
Have a similar project in mind?
Tell us about your home and we’ll put together a tailored, obligation-free proposal.